Meetings & Events
2.1 million square feet of meeting space
From a 12-seat boardroom to an 11,000-seat general session in the Pacific Grand Ballroom.

The Kona Convention Center has five ballrooms from 10,000 to 100,000 square feet, 76 breakout rooms, six executive boardrooms, and more than a million square feet of exhibit halls. An indoor walkway connects it to the hotel tower.
- 2.1MGross sq ft
- 5Ballrooms
- 76Breakout rooms
- 860KSq ft largest hall
Ballrooms
| Ballroom | Size | Divisions | Ceiling | Banquet | Theater | Classroom | Reception |
|---|---|---|---|---|---|---|---|
| Pacific Grand Ballroom | 100,000 sq ft | 4 sections, 25,000 sq ft each | 30 ft | 6,500 | 11,000 | 6,000 | 10,000 |
| Coral Ballroom | 70,000 sq ft | 5 sections, 14,000 sq ft each | 26 ft | 4,300 | 7,000 | 3,900 | 7,000 |
| Lagoon Ballroom | 47,000 sq ft | 4 sections, 11,750 sq ft each | 24 ft | 2,900 | 4,700 | 2,600 | 4,700 |
| Reef Ballroom | 28,000 sq ft | 3 sections, about 9,300 sq ft each | 22 ft | 1,700 | 2,800 | 1,500 | 2,800 |
| Palm Ballroom | 10,000 sq ft | 2 sections, 5,000 sq ft each | 18 ft | 600 | 1,000 | 550 | 1,000 |
Capacities are maximums for each setup. Every ballroom has its own pre-function foyer.
Breakouts, boardrooms, and halls
-
36 Tide Rooms
600–1,200 sq ft each. 20–48 classroom or 30–90 theater. Sized for breakouts of about 20.
-
40 Shore Rooms and 6 boardrooms
Shore Rooms are 1,500–3,000 sq ft and seat 100–300 theater. Executive boardrooms seat 12–20 at a fixed table.
-
Kona Exhibit Halls A–F
More than 1 million sq ft of exhibit space. The largest contiguous hall is 860,000 sq ft, with drive-in docks and ceilings up to 35 ft.
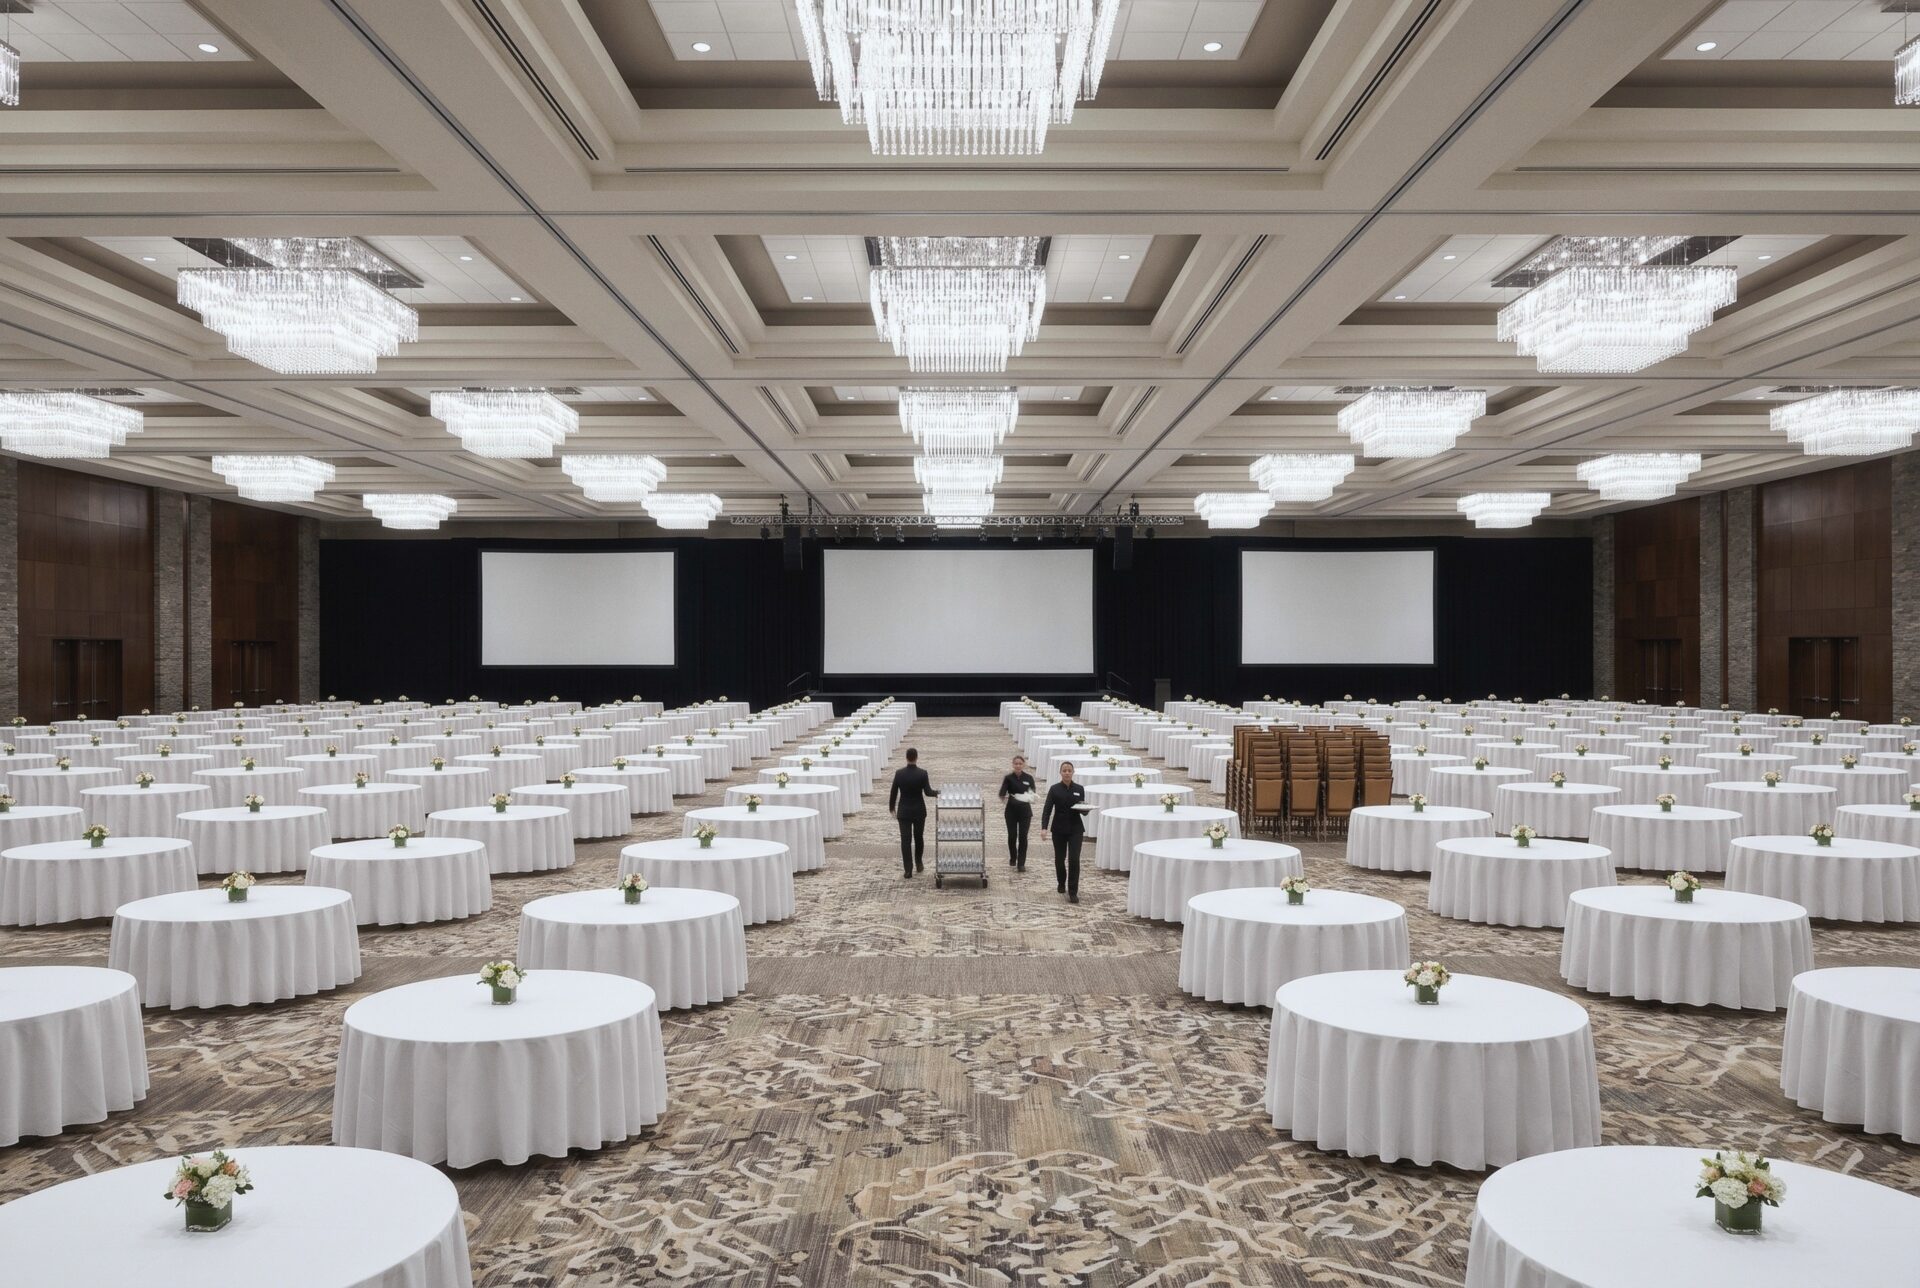
Pacific Grand Ballroom · banquet 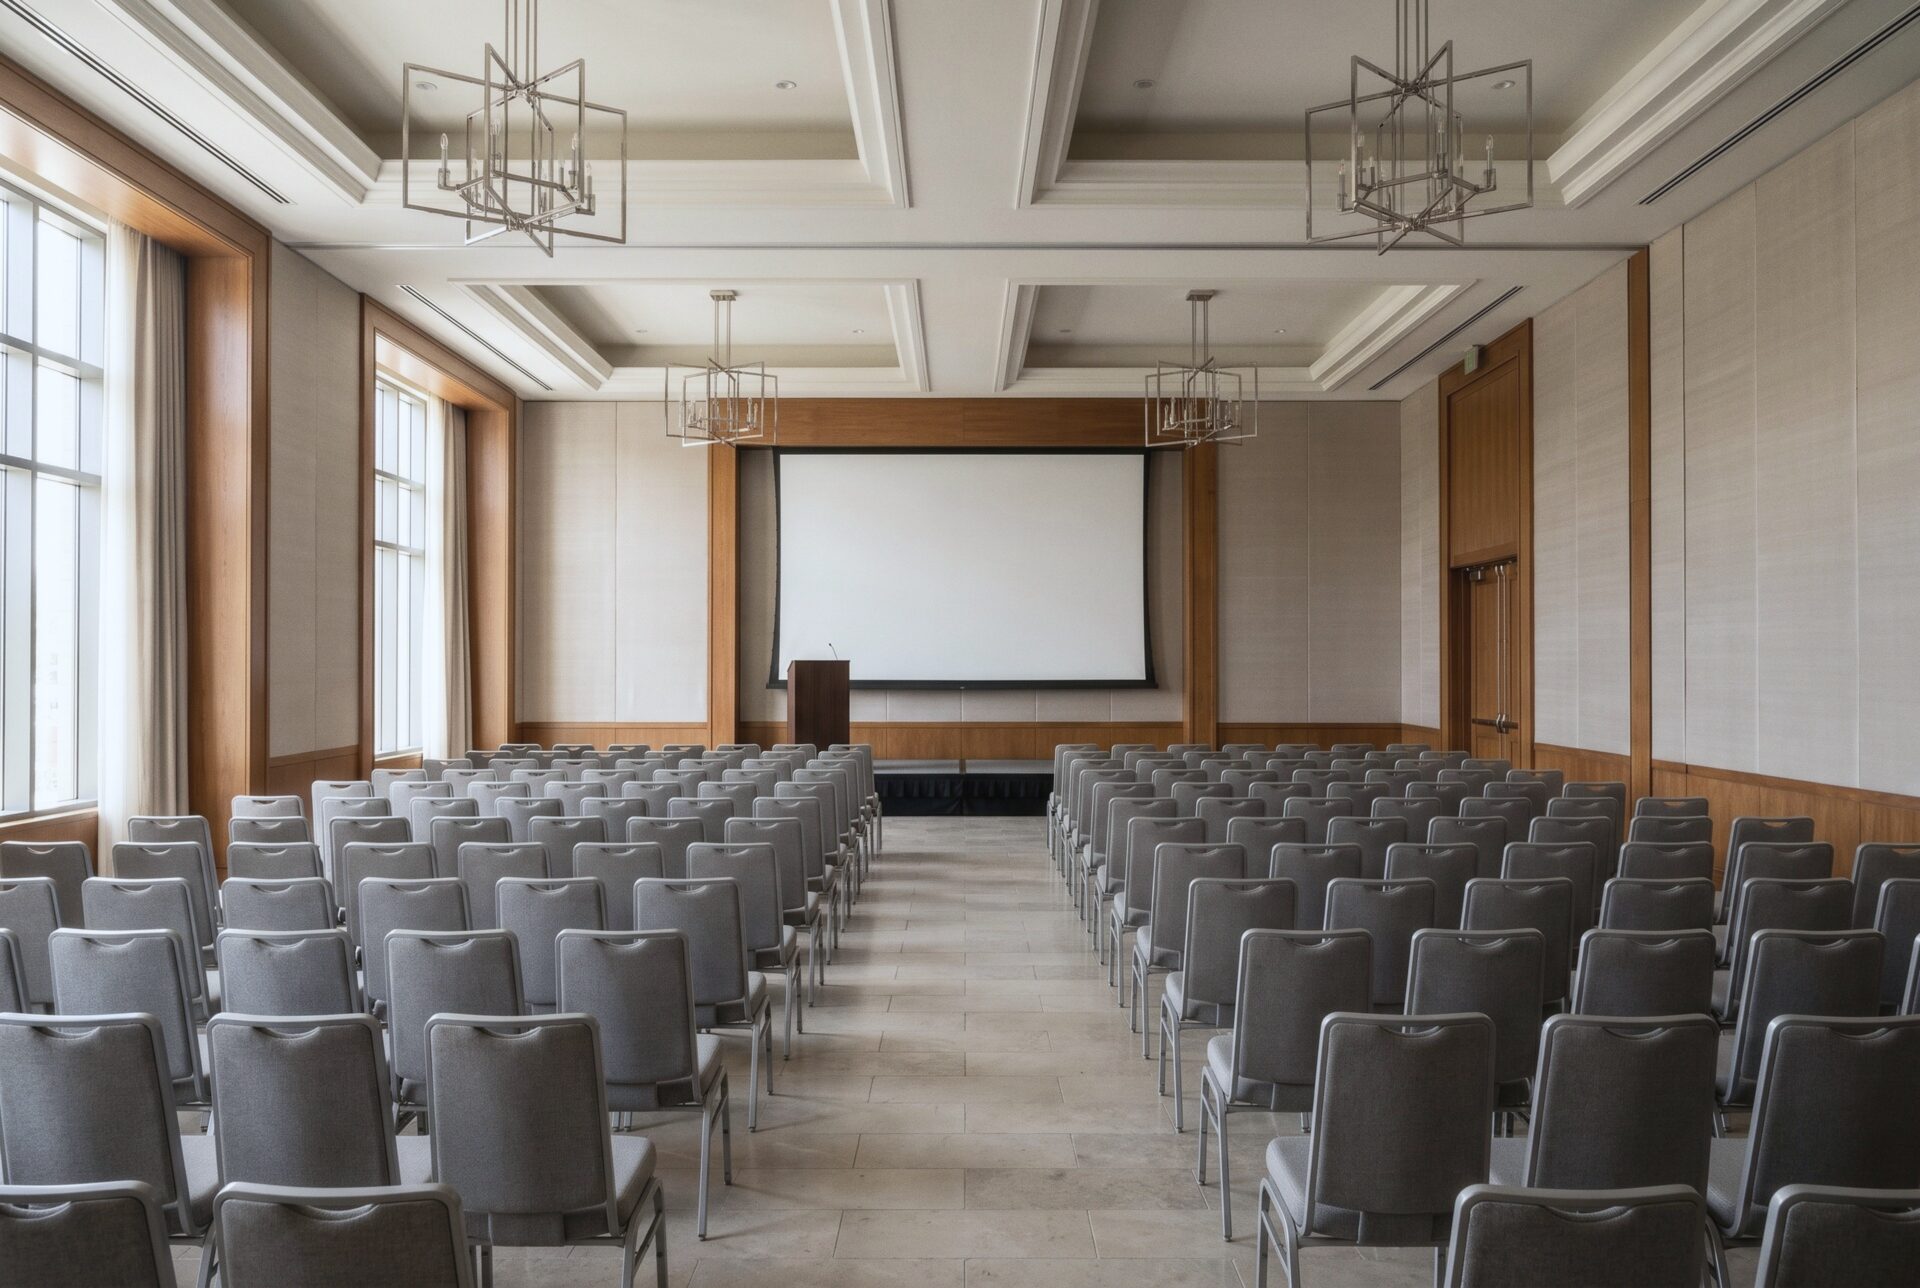
Palm Ballroom · theater 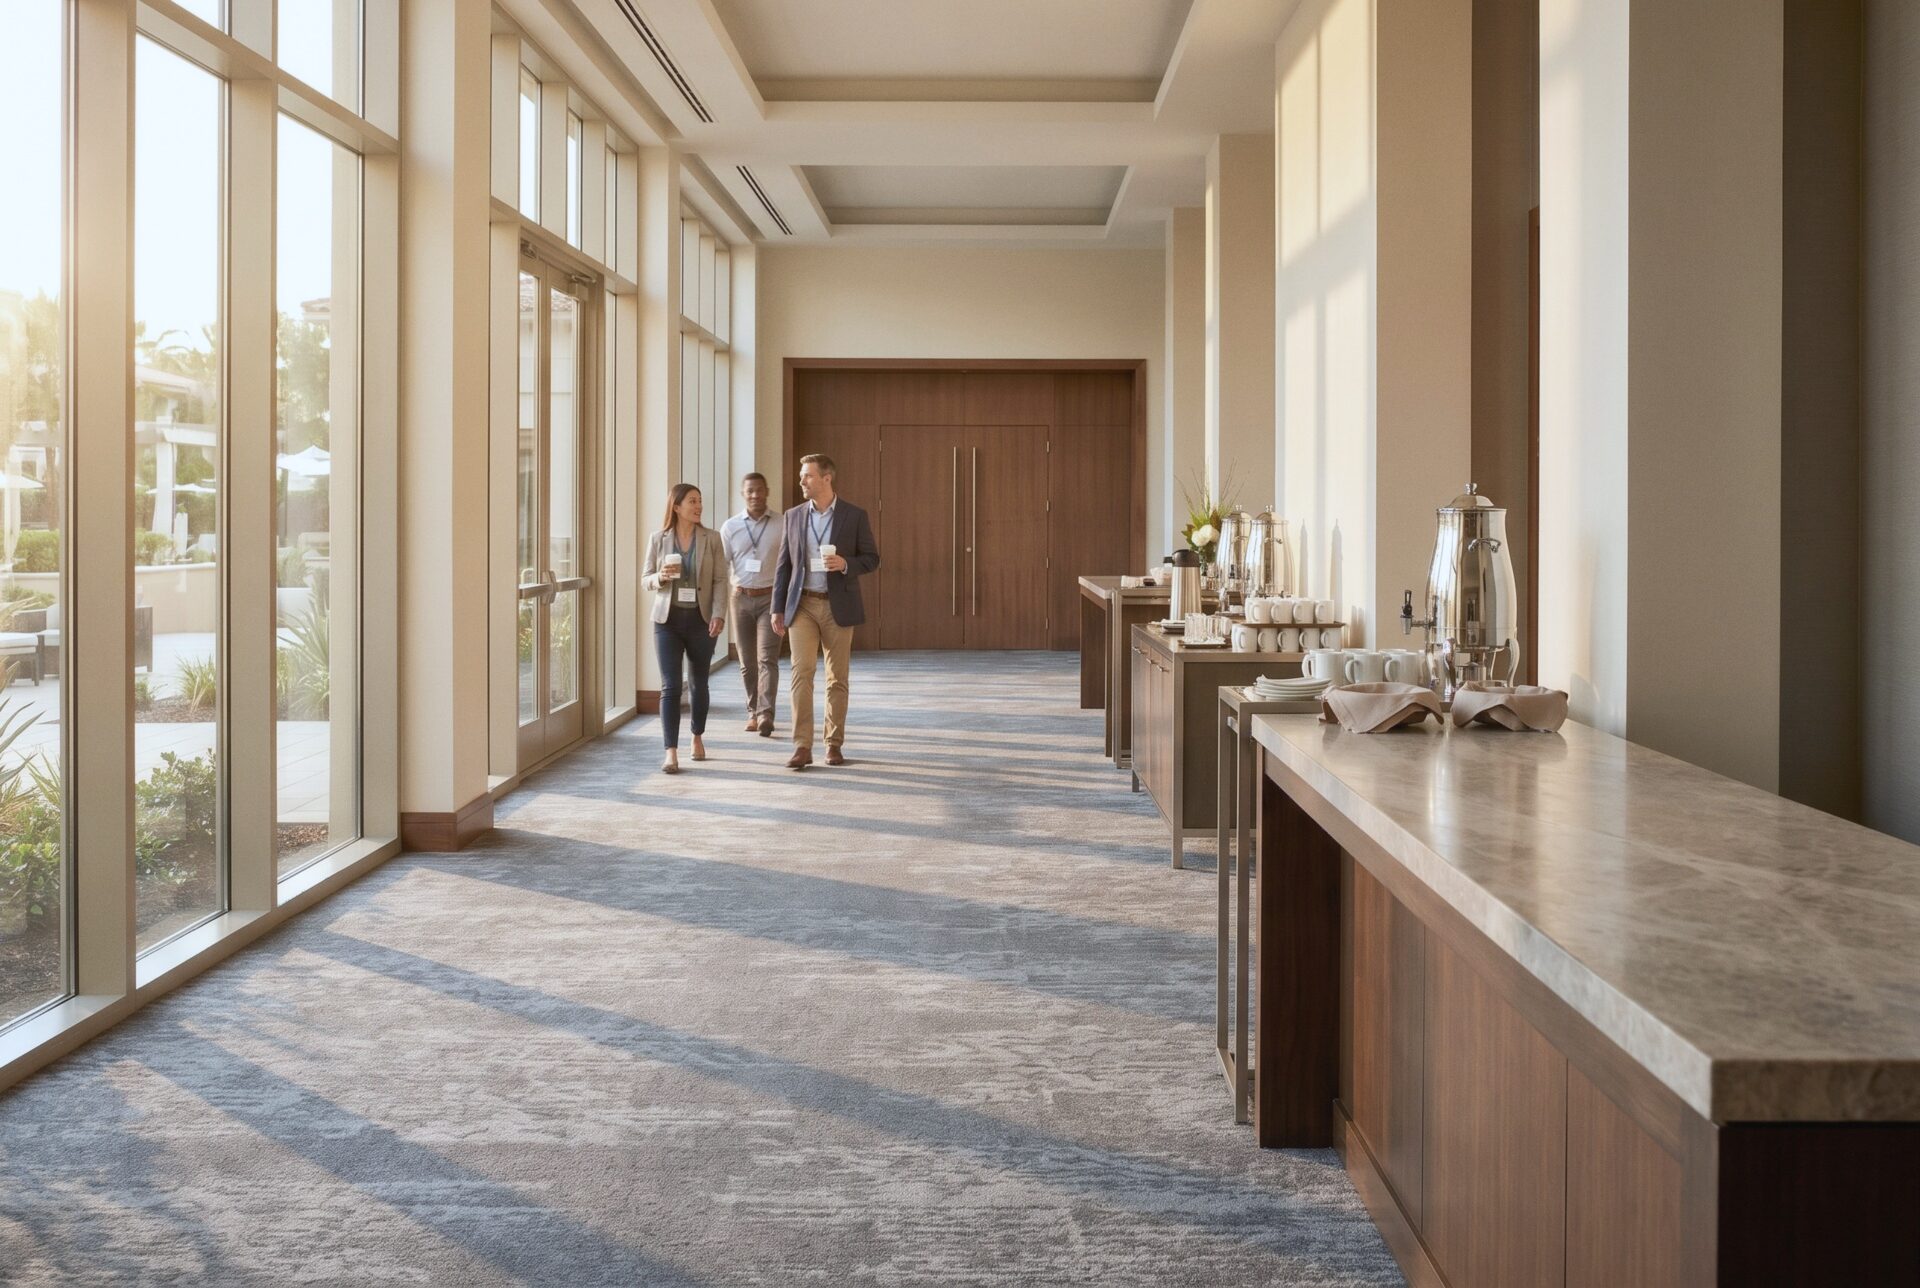
Pre-function foyer 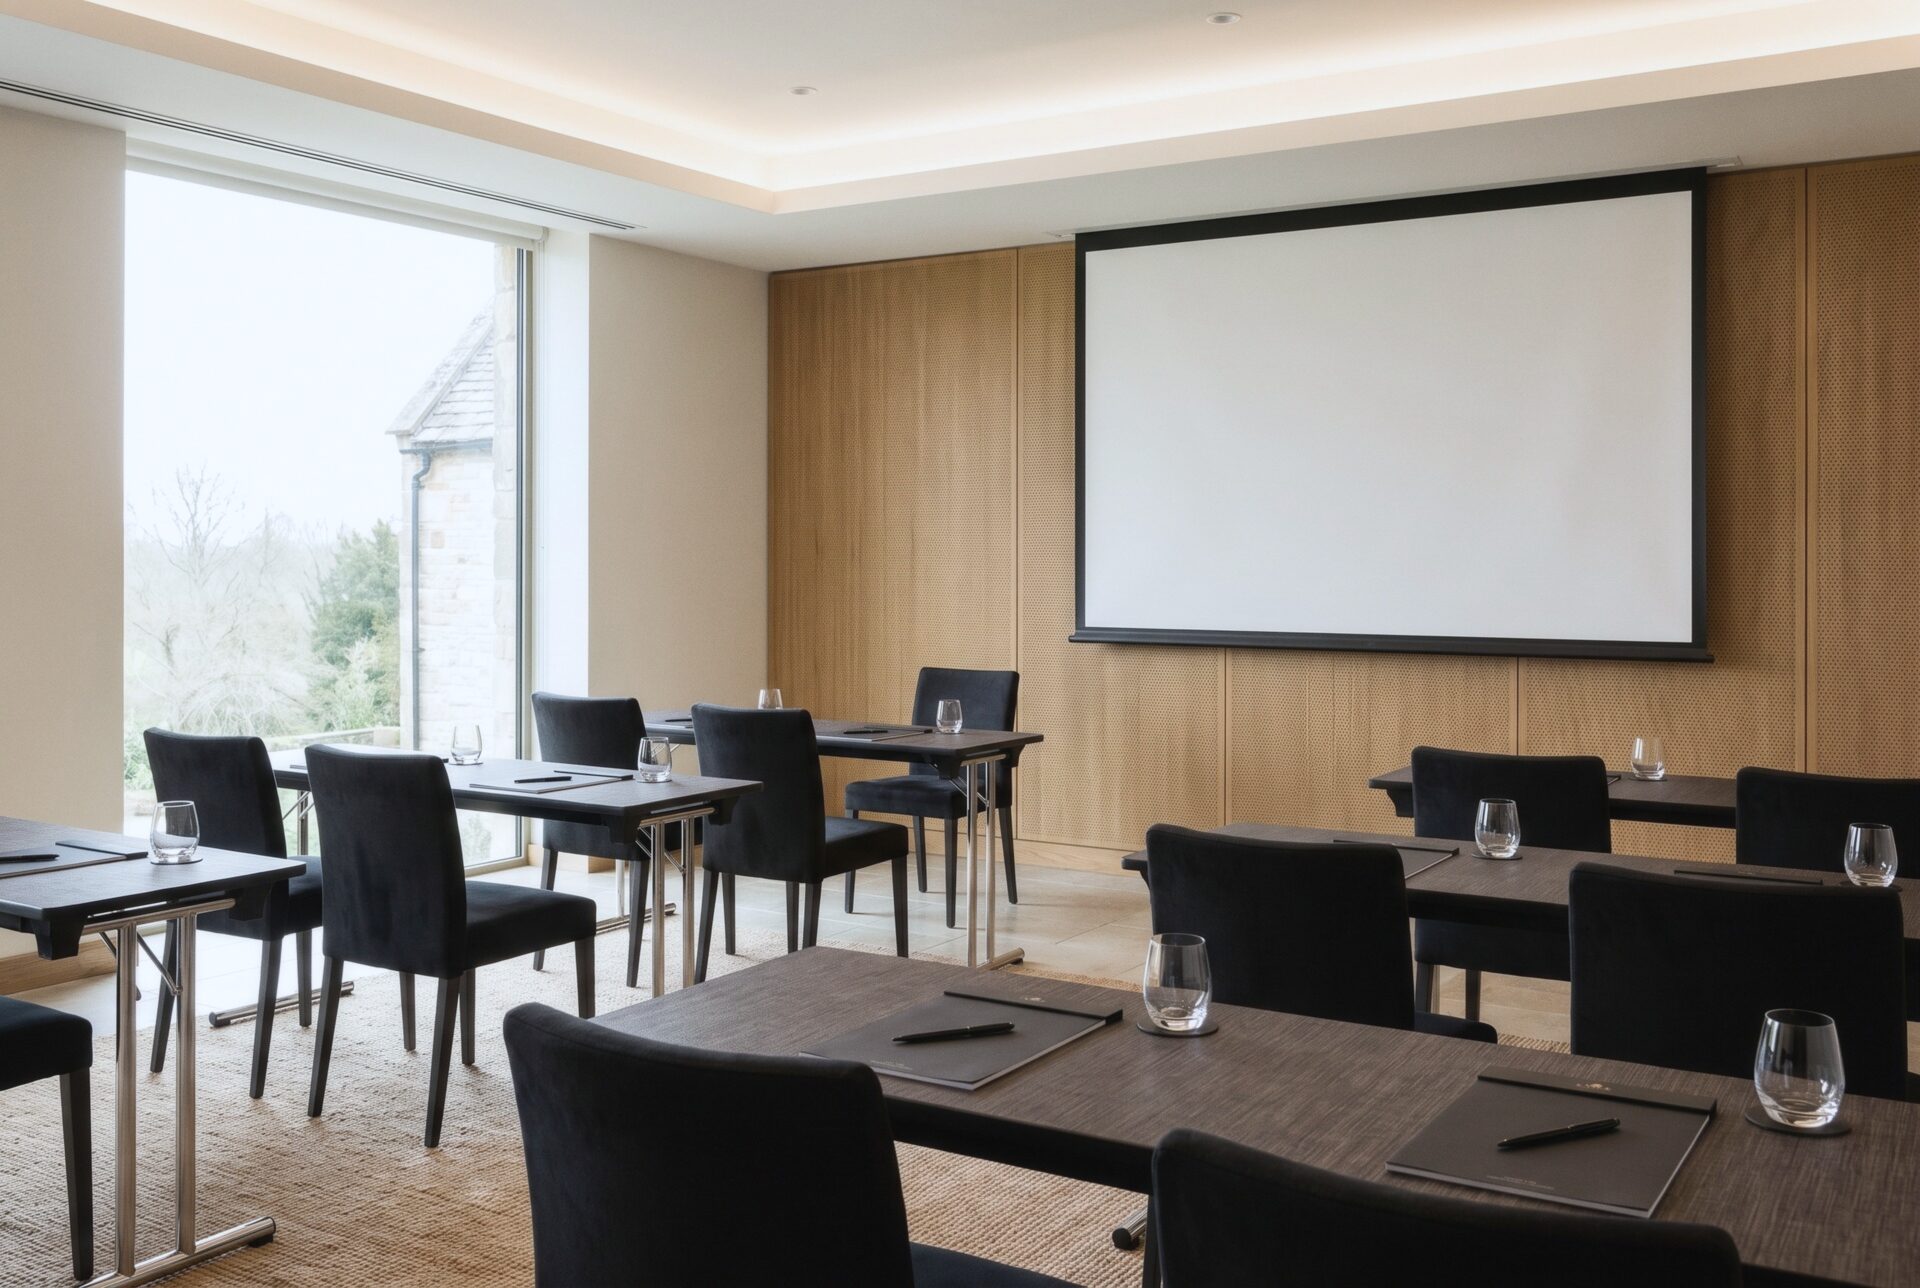
Tide Room · classroom 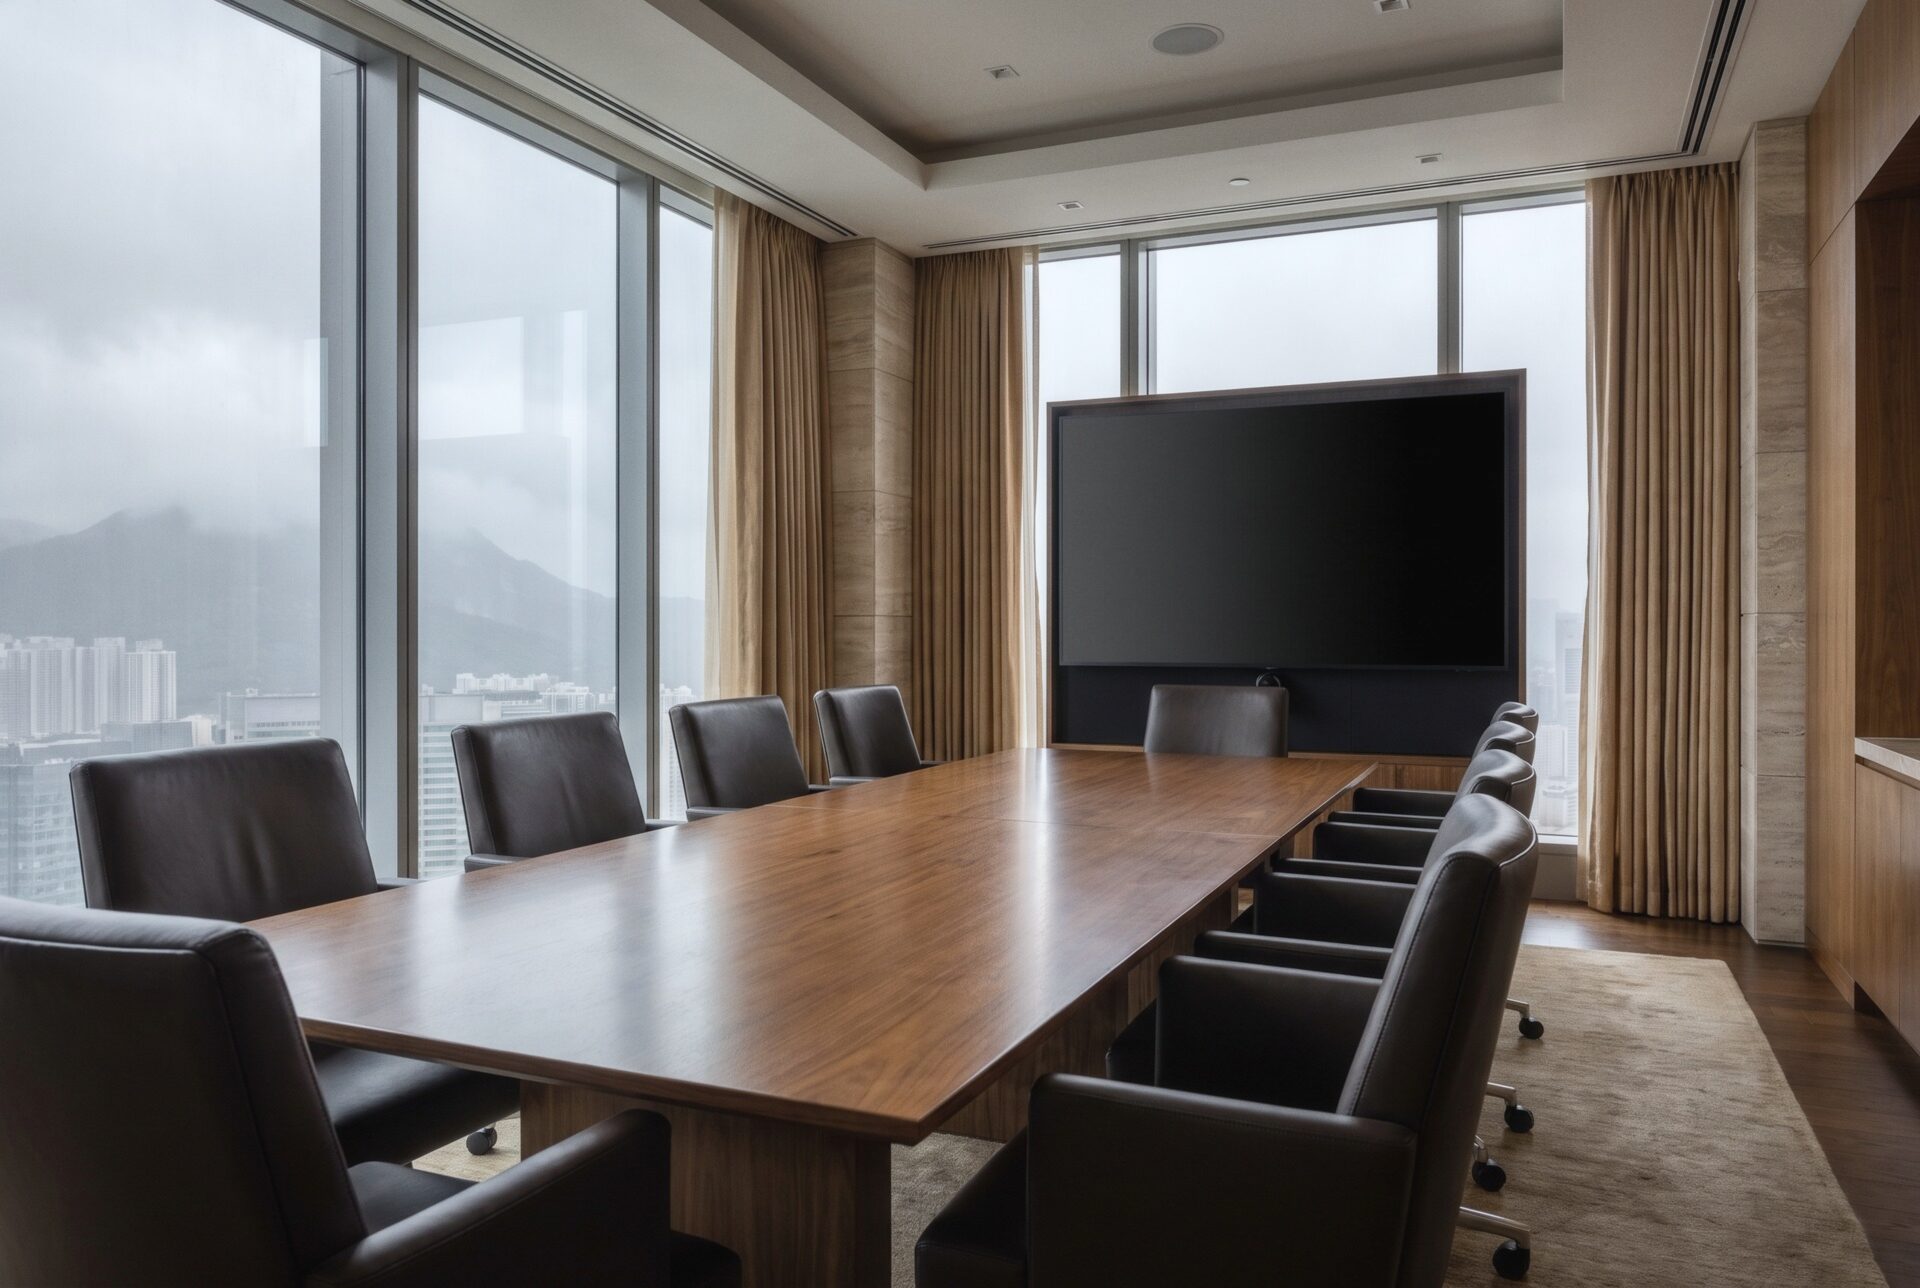
Executive boardroom 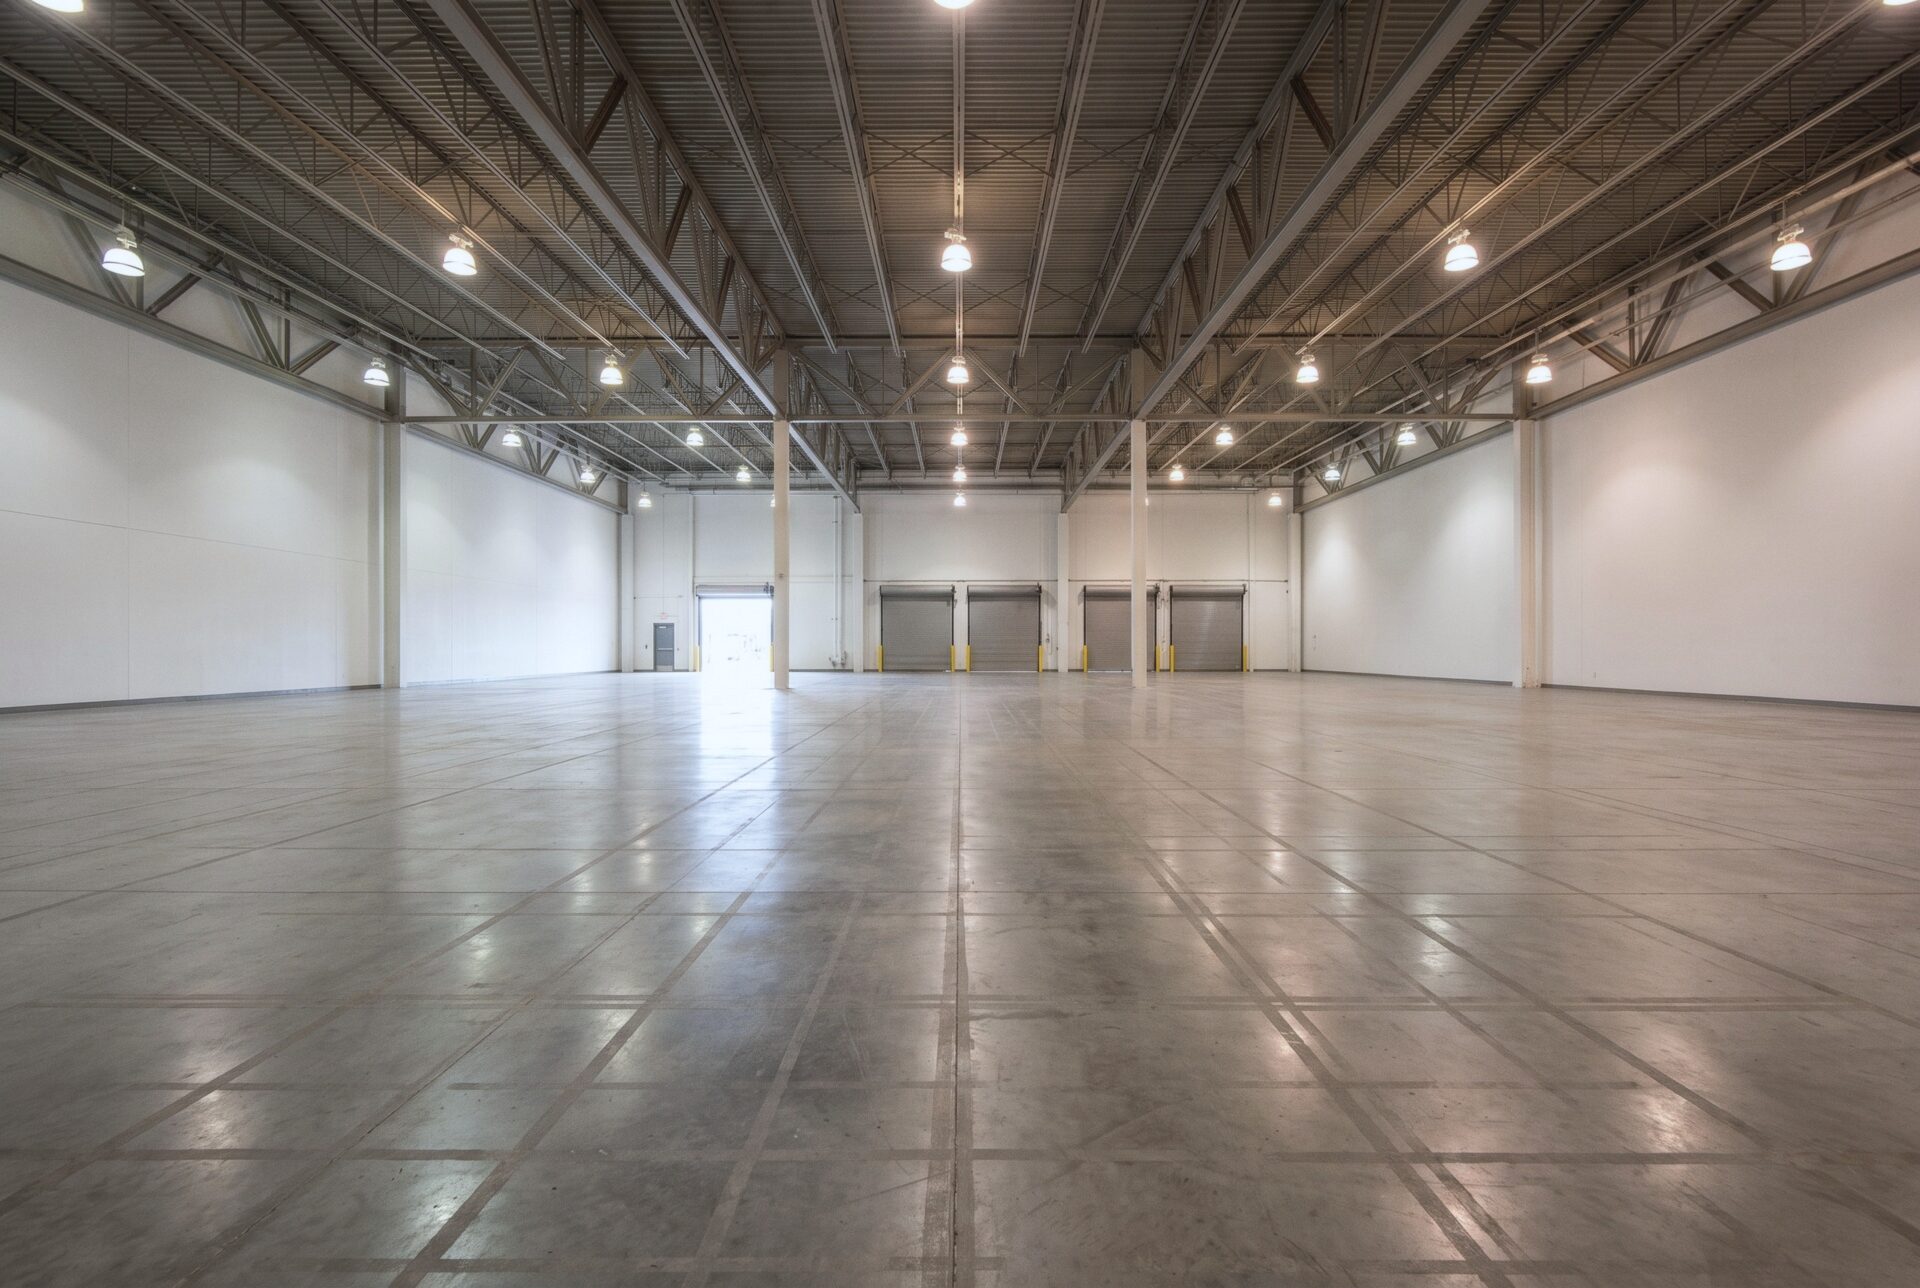
Kona Exhibit Halls · exhibits


Group sales
Ask the concierge in the chat for open dates, group rates for king and two-queen rooms, and meeting space for your program. It can also book a call with our group sales manager.